

This attractive four-bedroom detached home offers spacious and well-balanced accommodation, providing an excellent opportunity for buyers looking to modernise and personalise a home to their own tastes.
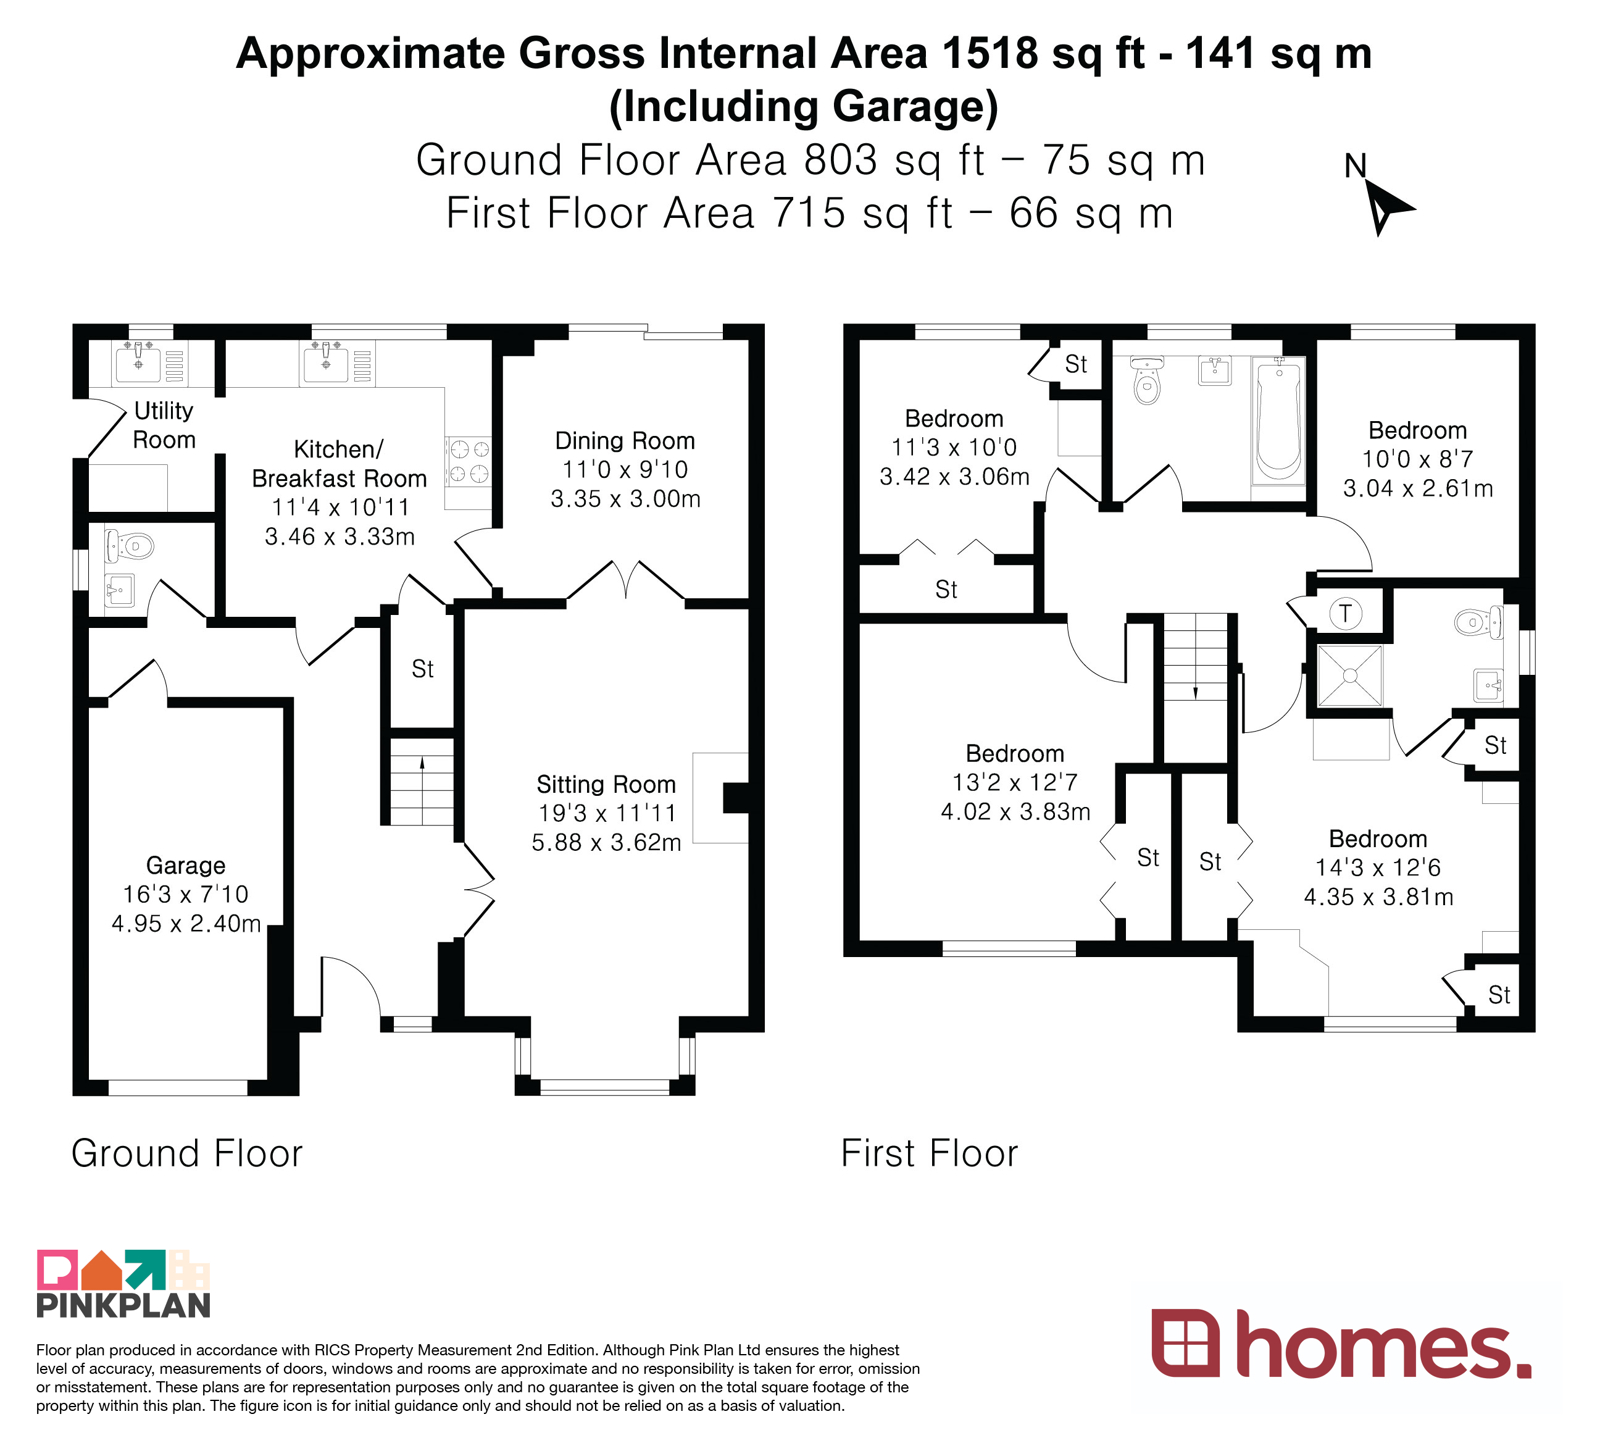
On the ground floor, a welcoming entrance hall leads to a generous sitting room with a feature bay window, creating a bright and comfortable living space. Double doors open into the separate dining room, where sliding doors provide direct access to the rear garden, making it an ideal space for family meals and entertaining. The kitchen/breakfast room overlooks the rear garden and offers ample space for informal dining, while the adjoining utility room provides additional storage and appliance space with side access. A convenient cloakroom completes the ground floor accommodation. The integral garage offers excellent storage or potential for conversion, subject to the necessary consents.
Upstairs, there are four well-proportioned bedrooms, three benefiting from built-in storage. The principal bedroom features an en-suite shower room, while the remaining bedrooms are served by a family bathroom.
Outside, the property benefits from driveway parking leading to the integral garage, together with a private rear garden, predominantly laid to lawn with a patio area, providing an ideal space for outdoor dining and family enjoyment.
The property has been well maintained over the years and is perfectly habitable, allowing a new owner to move in while undertaking improvements over time. It should, however, be appreciated that the property is now ready for a degree of modernisation rather than simply requiring redecoration. Prospective purchasers may wish to consider updating the kitchen and bathrooms, together with redecoration and new floor coverings, depending on their own tastes and requirements.
For those looking to undertake a more comprehensive transformation, there is also scope to consider opening up the kitchen and dining areas to create a more contemporary open-plan living space, subject to the necessary consents. This is by no means essential, however, and the existing layout provides perfectly functional accommodation for those looking for a less extensive programme of work.
The property therefore offers flexibility to buyers, whether they are looking to make straightforward cosmetic improvements or take the opportunity to create a more comprehensively modernised family home over time.
Located in a sought-after residential area, the property enjoys excellent transport links and convenient access to local amenities, making it an ideal choice for families and commuters alike.
East Hampshire District Council. Tax Band E
Freehold
All main services
Gas central heating
Surrounded by countryside, Four Marks village provides shops and amenities for day to day living including primary school, village hall, nursery, a leisure area including a cricket ground and allotments, Co-Op, petrol station with M&S Simply Food, doctors surgery, vets, golf course, garden centre and Triple fff Micro-brewery and Bar. There is easy access to the A31 which provides links to Winchester, Farnham, the A3 and M3. Alton main line station has services into London Waterloo in just over one hour.
For more information or to book a viewing appointment please contact Homes, Alton office
*This mortgage calculator is provided for general information purposes only. It's intended to provide you with an estimate of your potential mortgage payments and does not constitute an offer of finance or advice. The calculations are based on the information you provide and do not take into account your individual needs and circumstances.
The calculator does not include all the costs you will need to pay when taking out a mortgage. Your actual mortgage payments may be higher or lower than the estimates provided by this calculator. The interest rates used in the calculations are subject to change and may not reflect the actual rates available in the market.
Please note that the calculator does not consider changes in interest rates over time, early repayment charges, or any other fees and charges that may apply to your mortgage. You should always seek professional advice before making any financial decisions.
Remember, your home may be repossessed if you do not keep up repayments on your mortgage.
| Tax Band | % | Taxable Sum | Tax |
|---|