

Situated in the highly regarded Hilland Rise, this beautifully maintained detached bungalow enjoys a peaceful position, set back from the road, offering spacious and versatile accommodation, a generous plot and a wonderful sense of privacy, all within easy reach of Headley's excellent village amenities and surrounding countryside.
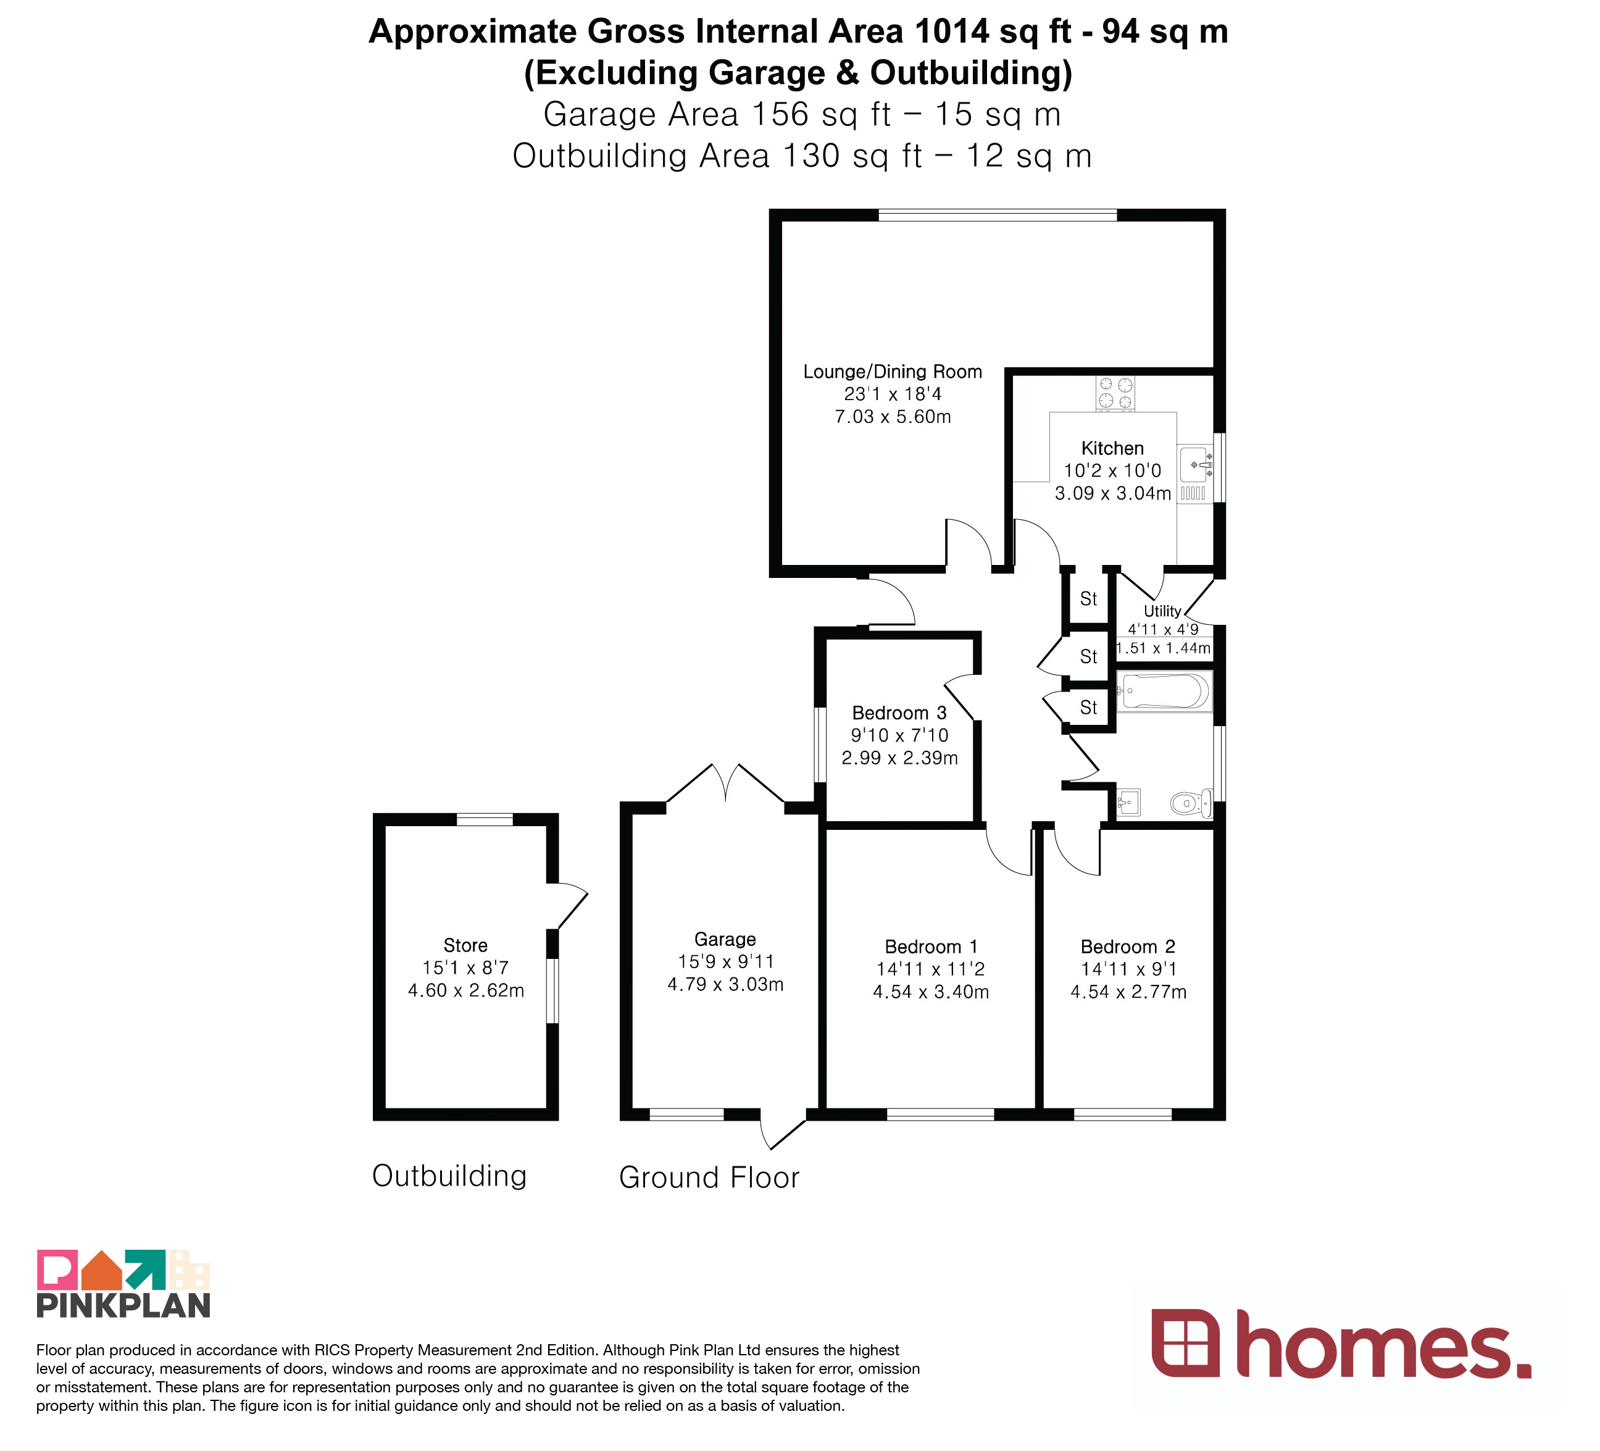
The accommodation is thoughtfully arranged around a welcoming entrance hall, leading through to the impressive L-shaped lounge/dining room. Offering two distinct areas for both relaxing and entertaining, this generous reception space is flooded with natural light thanks to the large picture window, which enjoys an attractive outlook across the front garden.
The kitchen is well appointed with a range of fitted units and ample worktop space, while the adjoining utility room provides valuable additional storage, space for appliances and convenient side access to the rear garden.
There are three well-proportioned bedrooms, offering flexibility to suit a variety of buyers. The two principal bedrooms are generous doubles, both overlooking the rear garden, while the third bedroom is perfectly suited as a guest bedroom, home office or study. The accommodation is completed by a neutral family bathroom, fitted with a white suite and a shower over the bath.
Outside, the rear garden is a real highlight of the property, enjoying a completely private aspect with established planting, areas of lawn and patio, creating a wonderful space to relax, entertain or simply enjoy the peaceful surroundings. To the front, the current vendors have significantly enhanced the property by creating an extensive block-paved driveway, providing off-road parking for up to eight vehicles, in addition to the garage.
Hilland Rise is one of Headley's most sought-after residential roads, known for its peaceful setting and strong sense of community. The village offers a range of everyday amenities, including local shops, a village hall, cafés, a popular primary school and a recreation ground, while the surrounding Hampshire countryside provides miles of scenic walks, woodland and bridleways. Nearby Whitehill & Bordon has undergone extensive regeneration in recent years, offering an expanding choice of shops, restaurants, leisure facilities and The Green Loop, a network of attractive walking and cycling routes. For commuters, Liphook railway station and the A3 are both within easy reach, providing excellent links to London, Portsmouth and the South Coast.
Offering spacious single-storey living, a completely private garden, extensive parking and a superb village location, this is a fantastic opportunity to acquire a home that has been lovingly cared for and is ready to be enjoyed.
Tenure: Freehold
Services: Mains water, electricity, gas fired central heating to radiators and mains drainage.
Council Tax Band: E (East Hampshire District Council)
*This mortgage calculator is provided for general information purposes only. It's intended to provide you with an estimate of your potential mortgage payments and does not constitute an offer of finance or advice. The calculations are based on the information you provide and do not take into account your individual needs and circumstances.
The calculator does not include all the costs you will need to pay when taking out a mortgage. Your actual mortgage payments may be higher or lower than the estimates provided by this calculator. The interest rates used in the calculations are subject to change and may not reflect the actual rates available in the market.
Please note that the calculator does not consider changes in interest rates over time, early repayment charges, or any other fees and charges that may apply to your mortgage. You should always seek professional advice before making any financial decisions.
Remember, your home may be repossessed if you do not keep up repayments on your mortgage.
| Tax Band | % | Taxable Sum | Tax |
|---|