

Situated within the sought-after Maple Walk development, this well-presented three-bedroom detached home was built in 2023 and offers modern accommodation with a practical layout, together with driveway parking, a larger-than-average garage and a private rear garden.
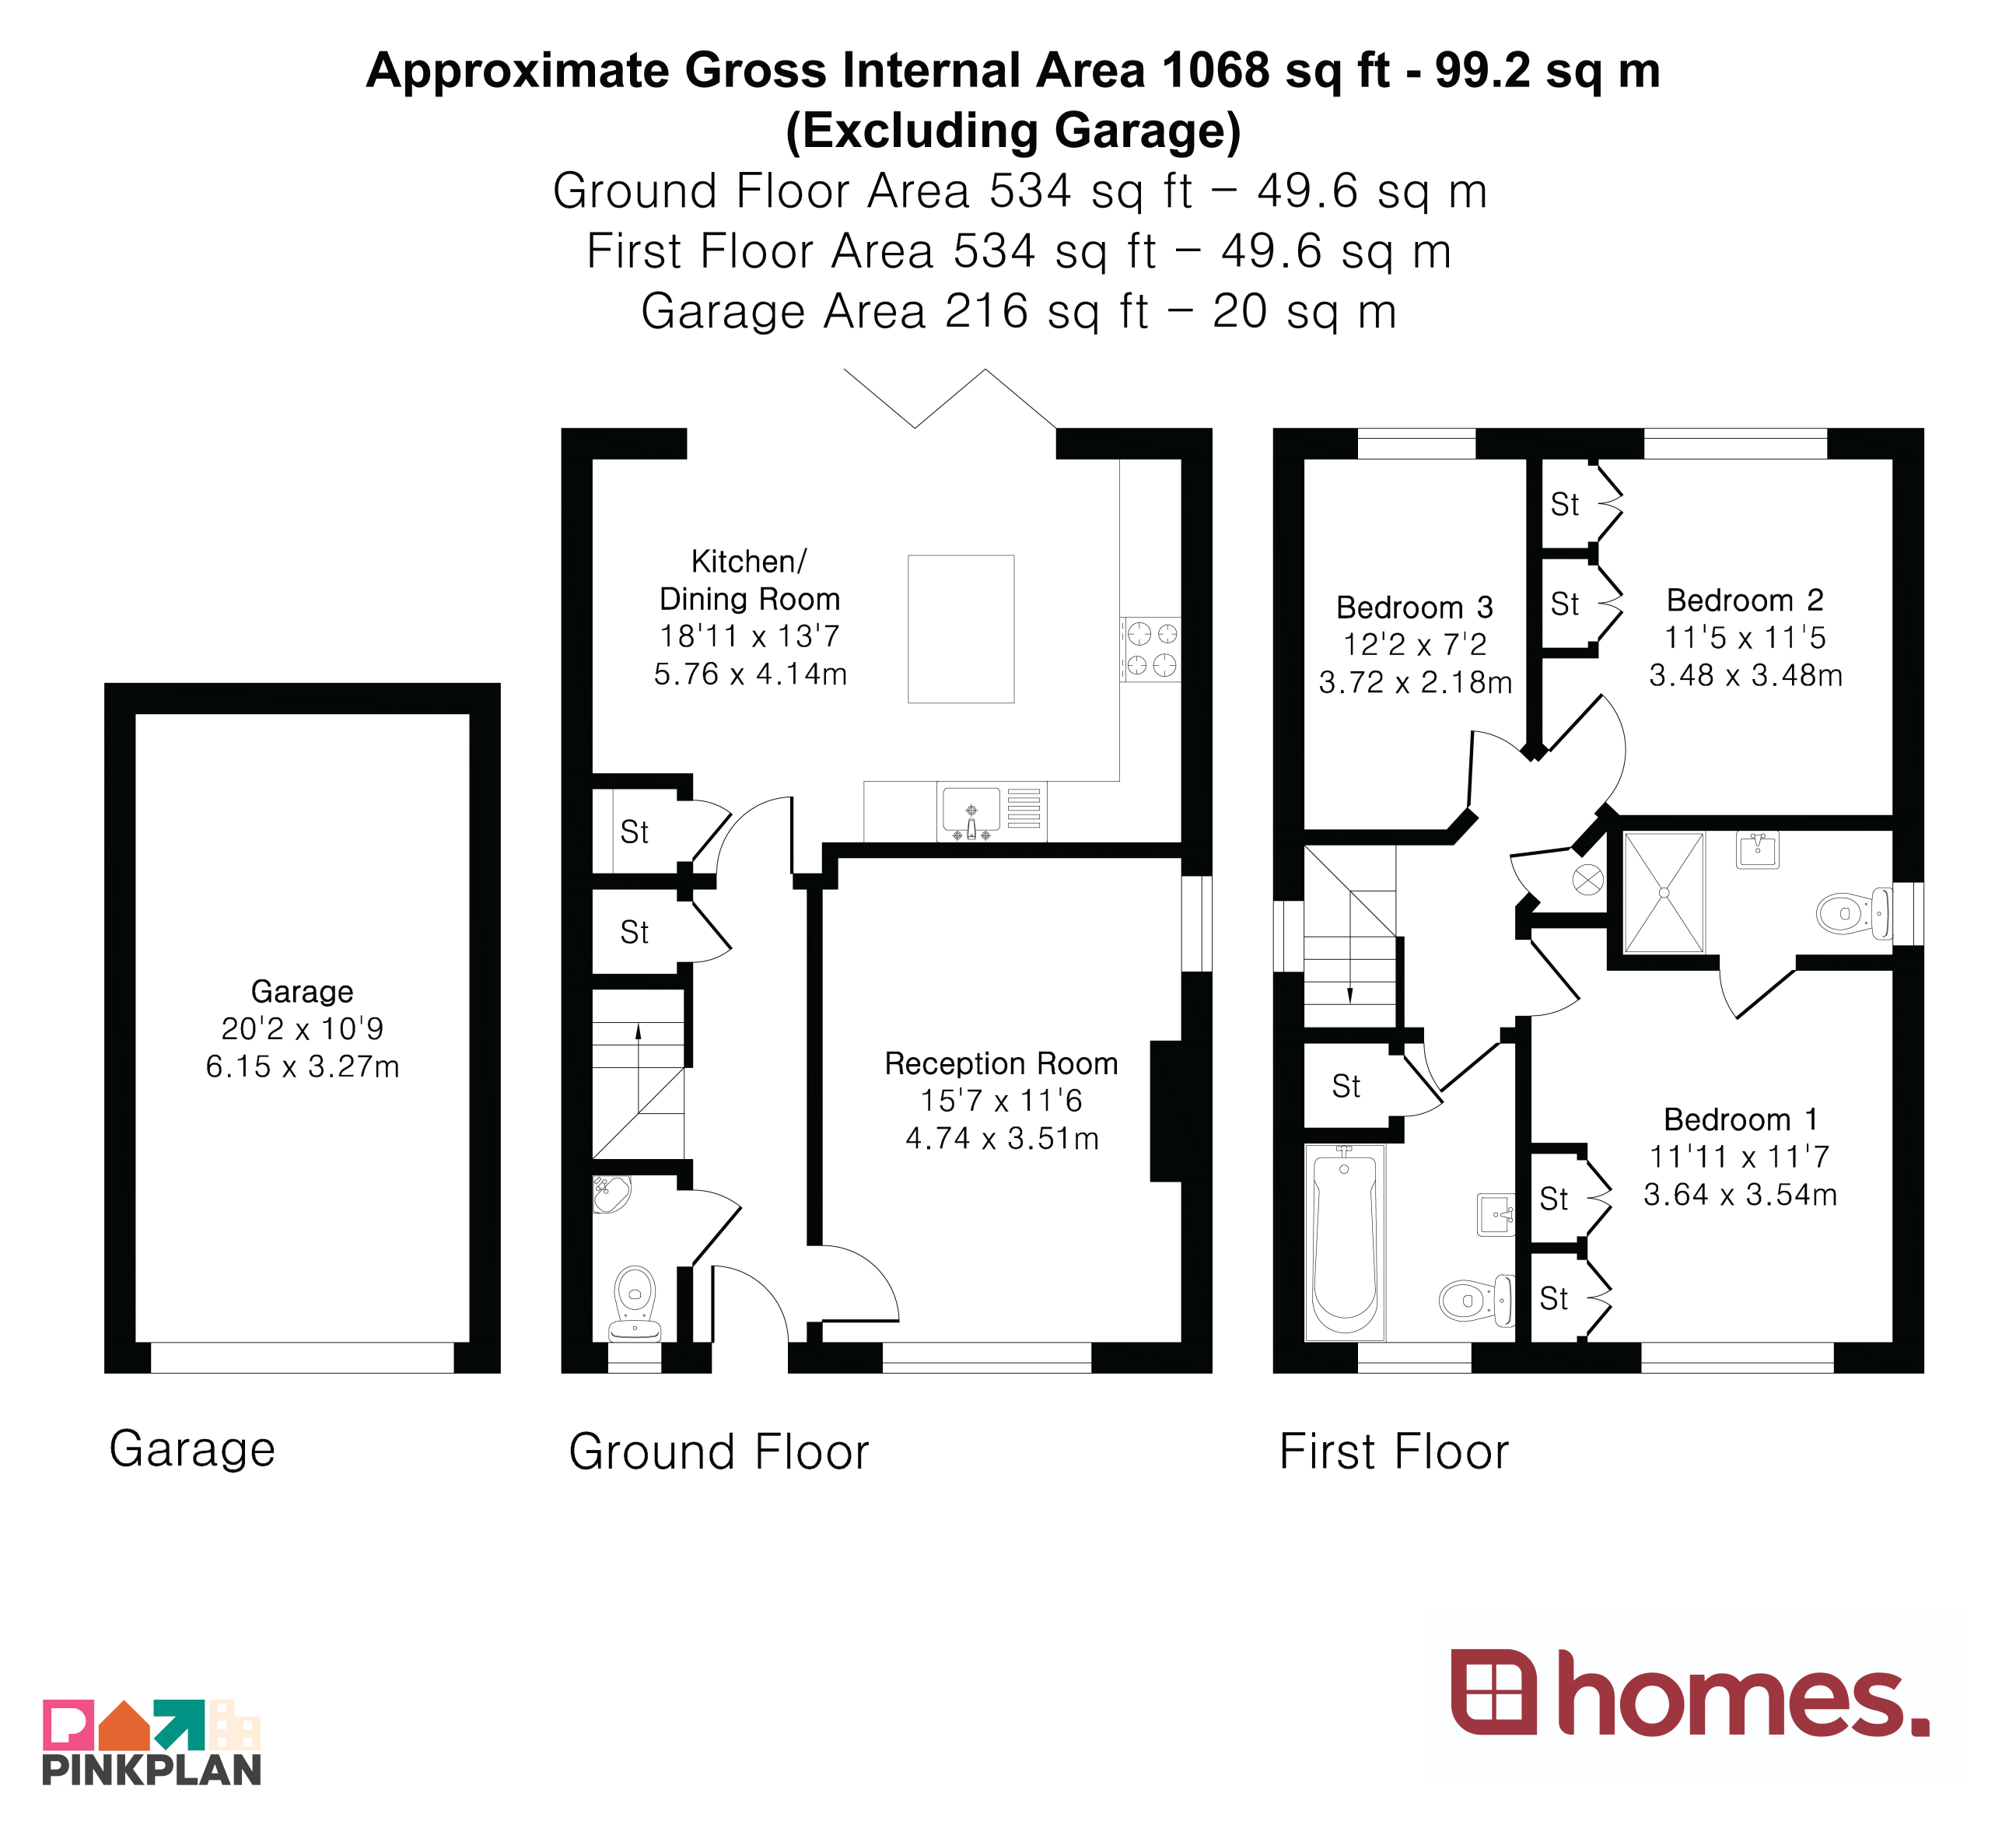
The property is entered via a welcoming entrance hall with a cloakroom. The dual-aspect sitting room enjoys plenty of natural light from windows to the front and side aspects, creating a bright and comfortable living space.
Spanning the full width of the rear of the property, the kitchen/dining room provides an excellent space for both everyday living and entertaining. Fitted with a contemporary range of shaker-style units, the kitchen incorporates a selection of integrated appliances together with a central island featuring a built-in wine fridge. There is ample space for a dining table, whilst upgraded bi-fold doors open directly onto the rear garden, creating a seamless connection between the inside and outside. A useful utility cupboard provides space for both a washing machine and tumble dryer.
On the first floor, the principal bedroom benefits from fitted wardrobes and an en-suite shower room. There are two further bedrooms, one of which is a generous double, together with a modern family bathroom. The property also benefits from the remainder of the NHBC warranty.
Outside, the front of the property provides driveway parking for multiple vehicles, an electric vehicle charging point and access to the larger-than-average single garage. The rear garden is enclosed and enjoys a good degree of privacy, being mainly laid to lawn with an extended patio providing an ideal space for outdoor dining and entertaining. A side gate provides convenient access to the front of the property.
Maple Walk is conveniently situated within easy reach of Liphook village centre, offering a range of independent shops, cafés, pubs, supermarkets and everyday amenities. Liphook's mainline railway station provides direct services to London Waterloo, whilst the nearby A3 offers excellent road links to London, Guildford, Portsmouth and the South Coast. The surrounding countryside, including the South Downs National Park, also provides an excellent choice of walking and cycling routes.
An excellent opportunity to purchase a modern family home in a convenient village location, early viewing is highly recommended.
Tenure: Freehold
Services: Mains water, electricity, gas fired central heating to radiators and mains drainage.
Council Tax Band: E (East Hampshire District Council)
Estate Management Charge: £323.78 per annum
*This mortgage calculator is provided for general information purposes only. It's intended to provide you with an estimate of your potential mortgage payments and does not constitute an offer of finance or advice. The calculations are based on the information you provide and do not take into account your individual needs and circumstances.
The calculator does not include all the costs you will need to pay when taking out a mortgage. Your actual mortgage payments may be higher or lower than the estimates provided by this calculator. The interest rates used in the calculations are subject to change and may not reflect the actual rates available in the market.
Please note that the calculator does not consider changes in interest rates over time, early repayment charges, or any other fees and charges that may apply to your mortgage. You should always seek professional advice before making any financial decisions.
Remember, your home may be repossessed if you do not keep up repayments on your mortgage.
| Tax Band | % | Taxable Sum | Tax |
|---|