

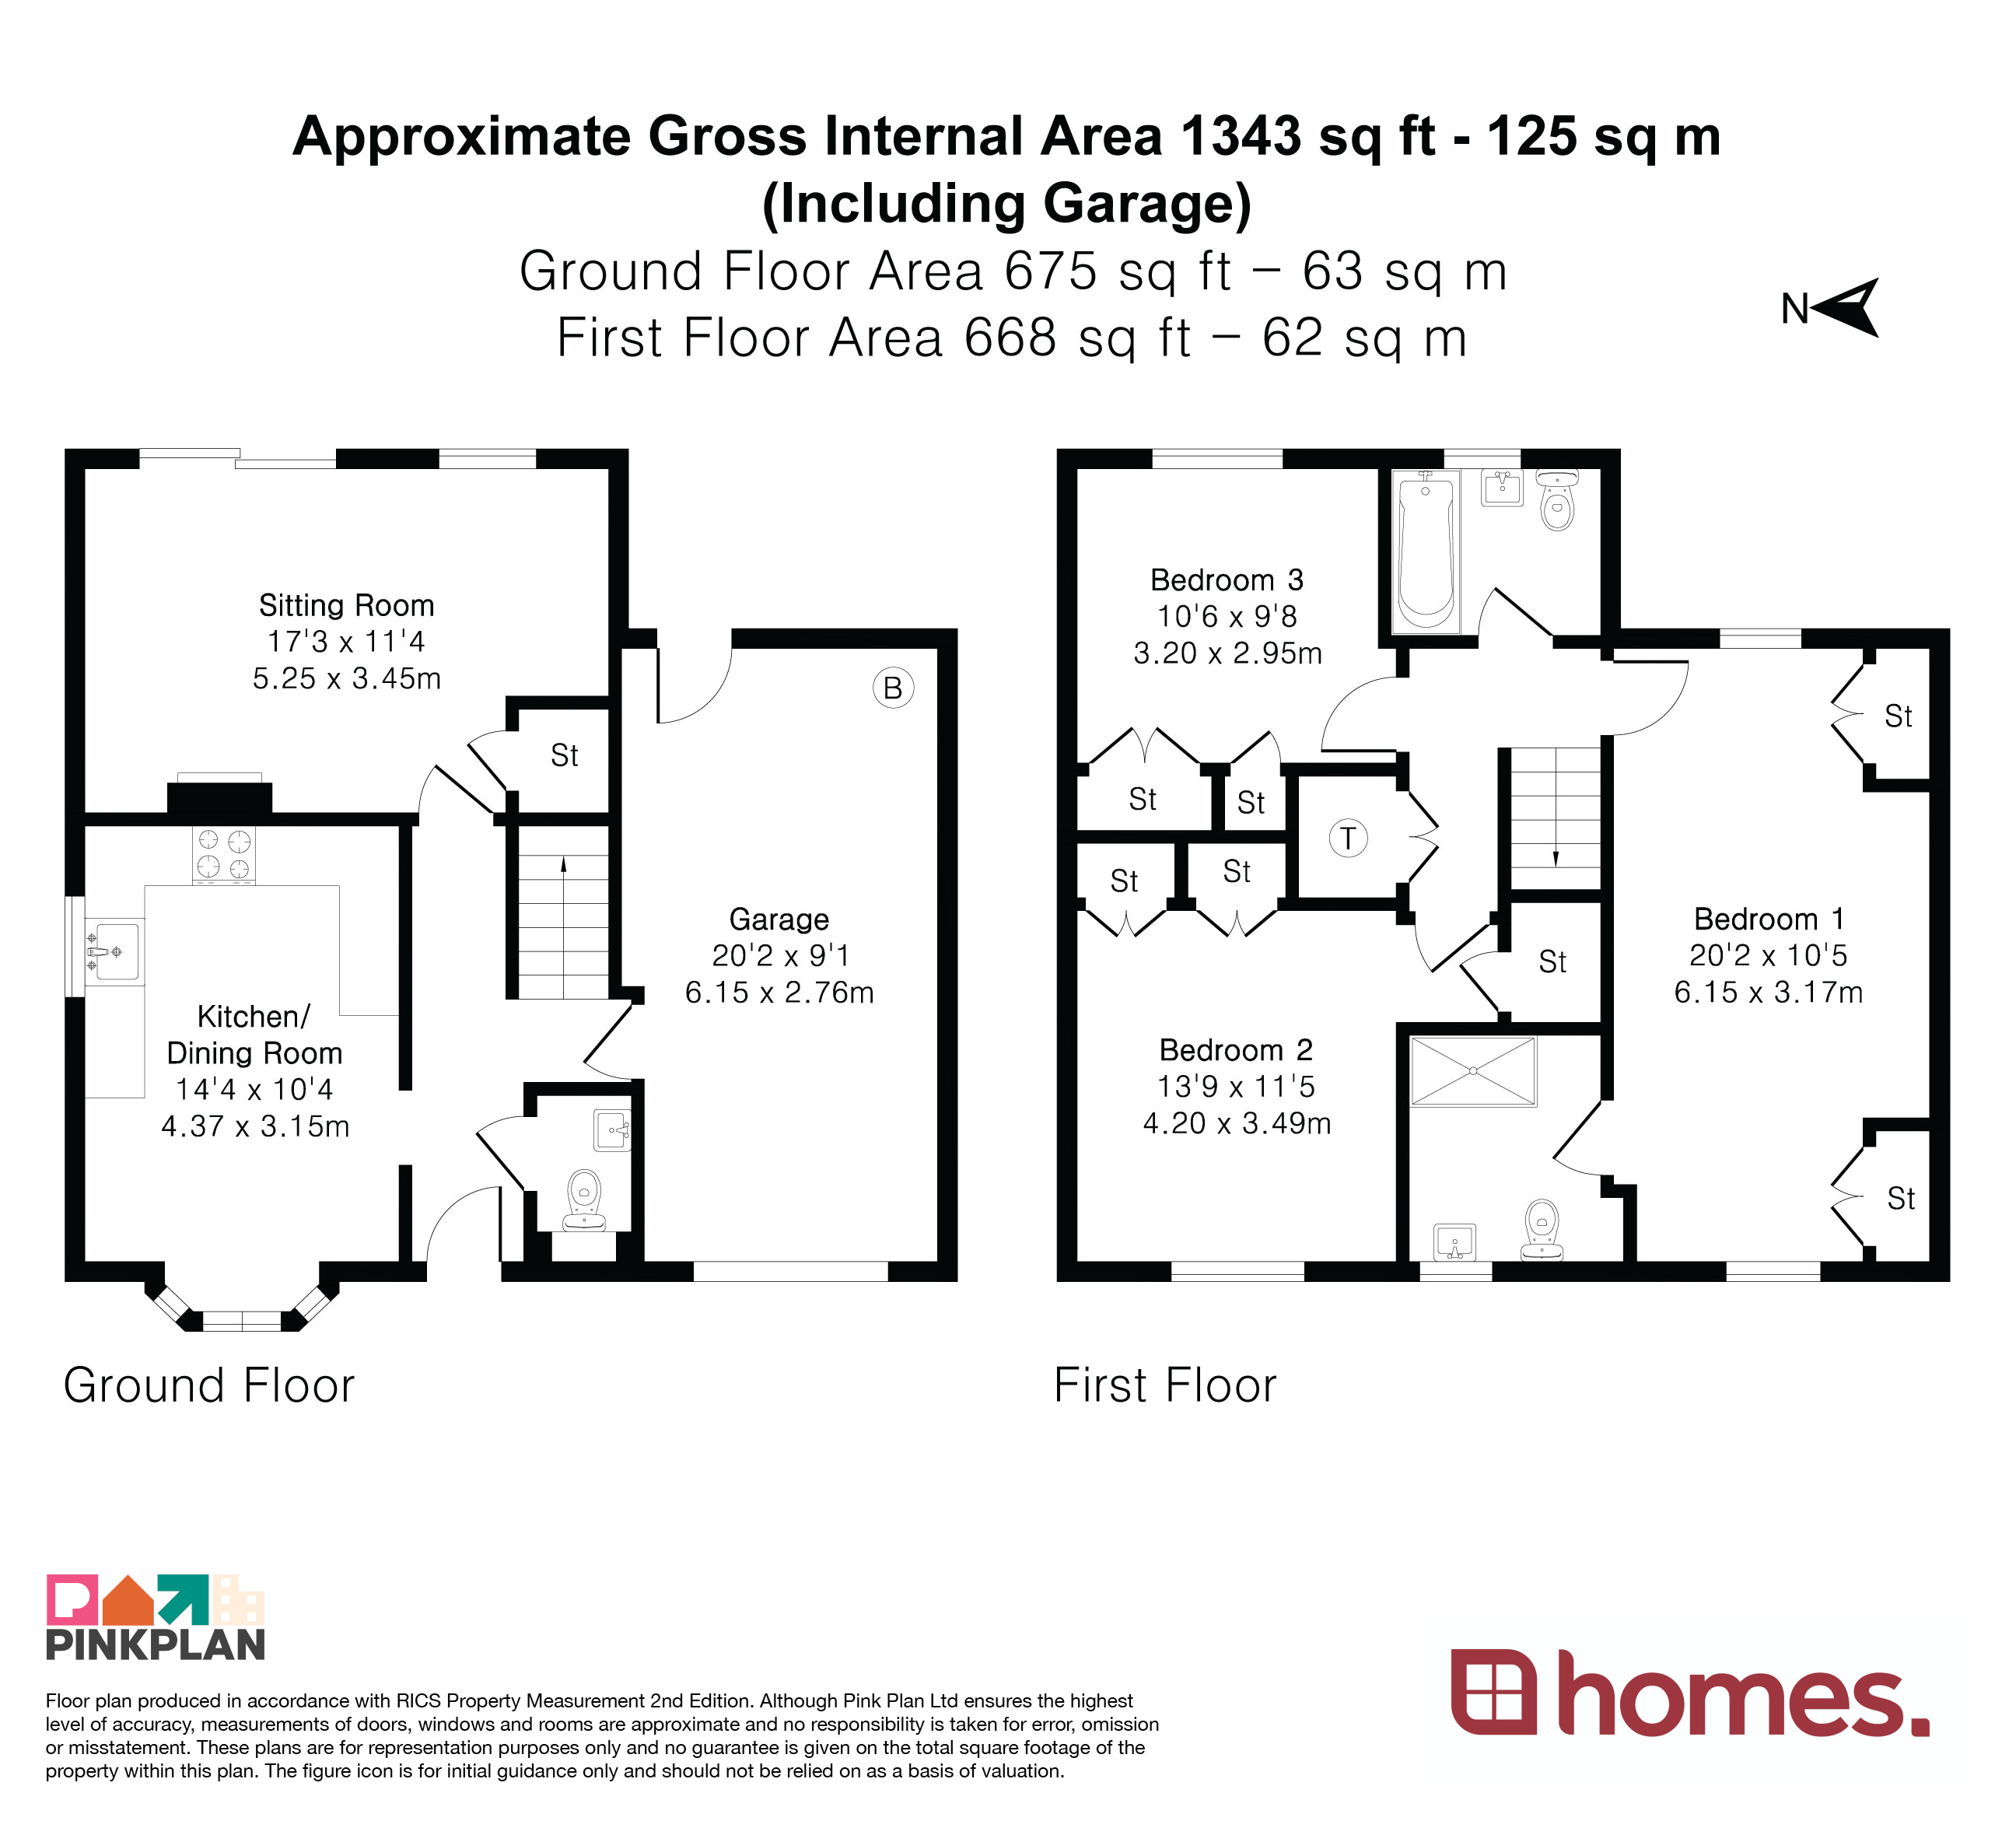
A beautifully presented three double bedroom end-terrace home, built in 2011, offering over 1,340 sq. ft. of well-planned accommodation including an integral garage. Situated on a private no-through road shared by just ten other properties, this stylish home enjoys a peaceful setting and benefits from solar panels, an EV charging point, driveway parking, double glazing throughout and fitted blinds to selected windows.
The accommodation comprises a welcoming entrance hall with cloakroom and understairs storage, a contemporary kitchen/dining room fitted with a range of units having solid oak work tops and integrated white goods, and a spacious 17ft sitting room with a log burner and large sliding patio door opening onto the rear garden, creating a bright and sociable living space.
Upstairs are three generous double bedrooms, all benefiting from built-in storage. The impressive principal bedroom enjoys fitted wardrobes and a modern en-suite shower room, while the remaining bedrooms are served by a contemporary three-piece family bathroom.
A standout feature of the property is its generous driveway, offering more parking space than is typically found with a modern home of this size. The private rear garden features a generous patio provides the perfect space for al fresco dining and entertaining, with the remainder of the garden being mainly laid to lawn and enclosed by mature trees and planting, creating a peaceful and private setting.
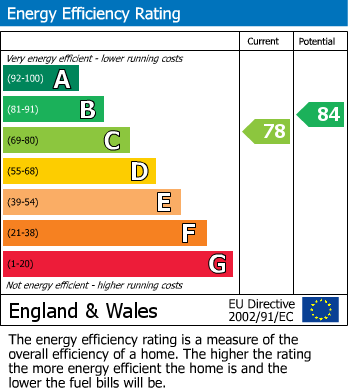
Combining spacious accommodation, modern décor and energy-efficient features in a popular village location, this is an ideal home for families, professionals and downsizers alike.
Freehold
East Hampshire District Council. Tax Band D
Mains water, electricity and gas
Solar panels used for water heating only
EV charge point
Set amidst fine Hampshire countryside between the villages of Four Marks, Ropley and Bentworth, Medstead has a church, public house, primary school, shops and several village clubs and societies. Within easy reach are the market towns of Alton and Farnham and the city of Winchester which all provide extensive shopping and leisure facilities and main line connections into London Waterloo. The A31 at Four Marks provides links to the A3 and M3, London and the south coast.
For further information or to arrange your accompanied viewing please contact the team at Homes Alton office.
*This mortgage calculator is provided for general information purposes only. It's intended to provide you with an estimate of your potential mortgage payments and does not constitute an offer of finance or advice. The calculations are based on the information you provide and do not take into account your individual needs and circumstances.
The calculator does not include all the costs you will need to pay when taking out a mortgage. Your actual mortgage payments may be higher or lower than the estimates provided by this calculator. The interest rates used in the calculations are subject to change and may not reflect the actual rates available in the market.
Please note that the calculator does not consider changes in interest rates over time, early repayment charges, or any other fees and charges that may apply to your mortgage. You should always seek professional advice before making any financial decisions.
Remember, your home may be repossessed if you do not keep up repayments on your mortgage.
| Tax Band | % | Taxable Sum | Tax |
|---|