

An attractive and immaculately presented modern detached family home, occupying a generous south-facing plot in a quiet and highly sought-after cul-de-sac, just a short walk from local shops, bus routes and beautiful surrounding countryside. Offering four spacious bedrooms, versatile living accommodation and excellent future potential, this is an ideal home for growing families seeking space, privacy and convenience.
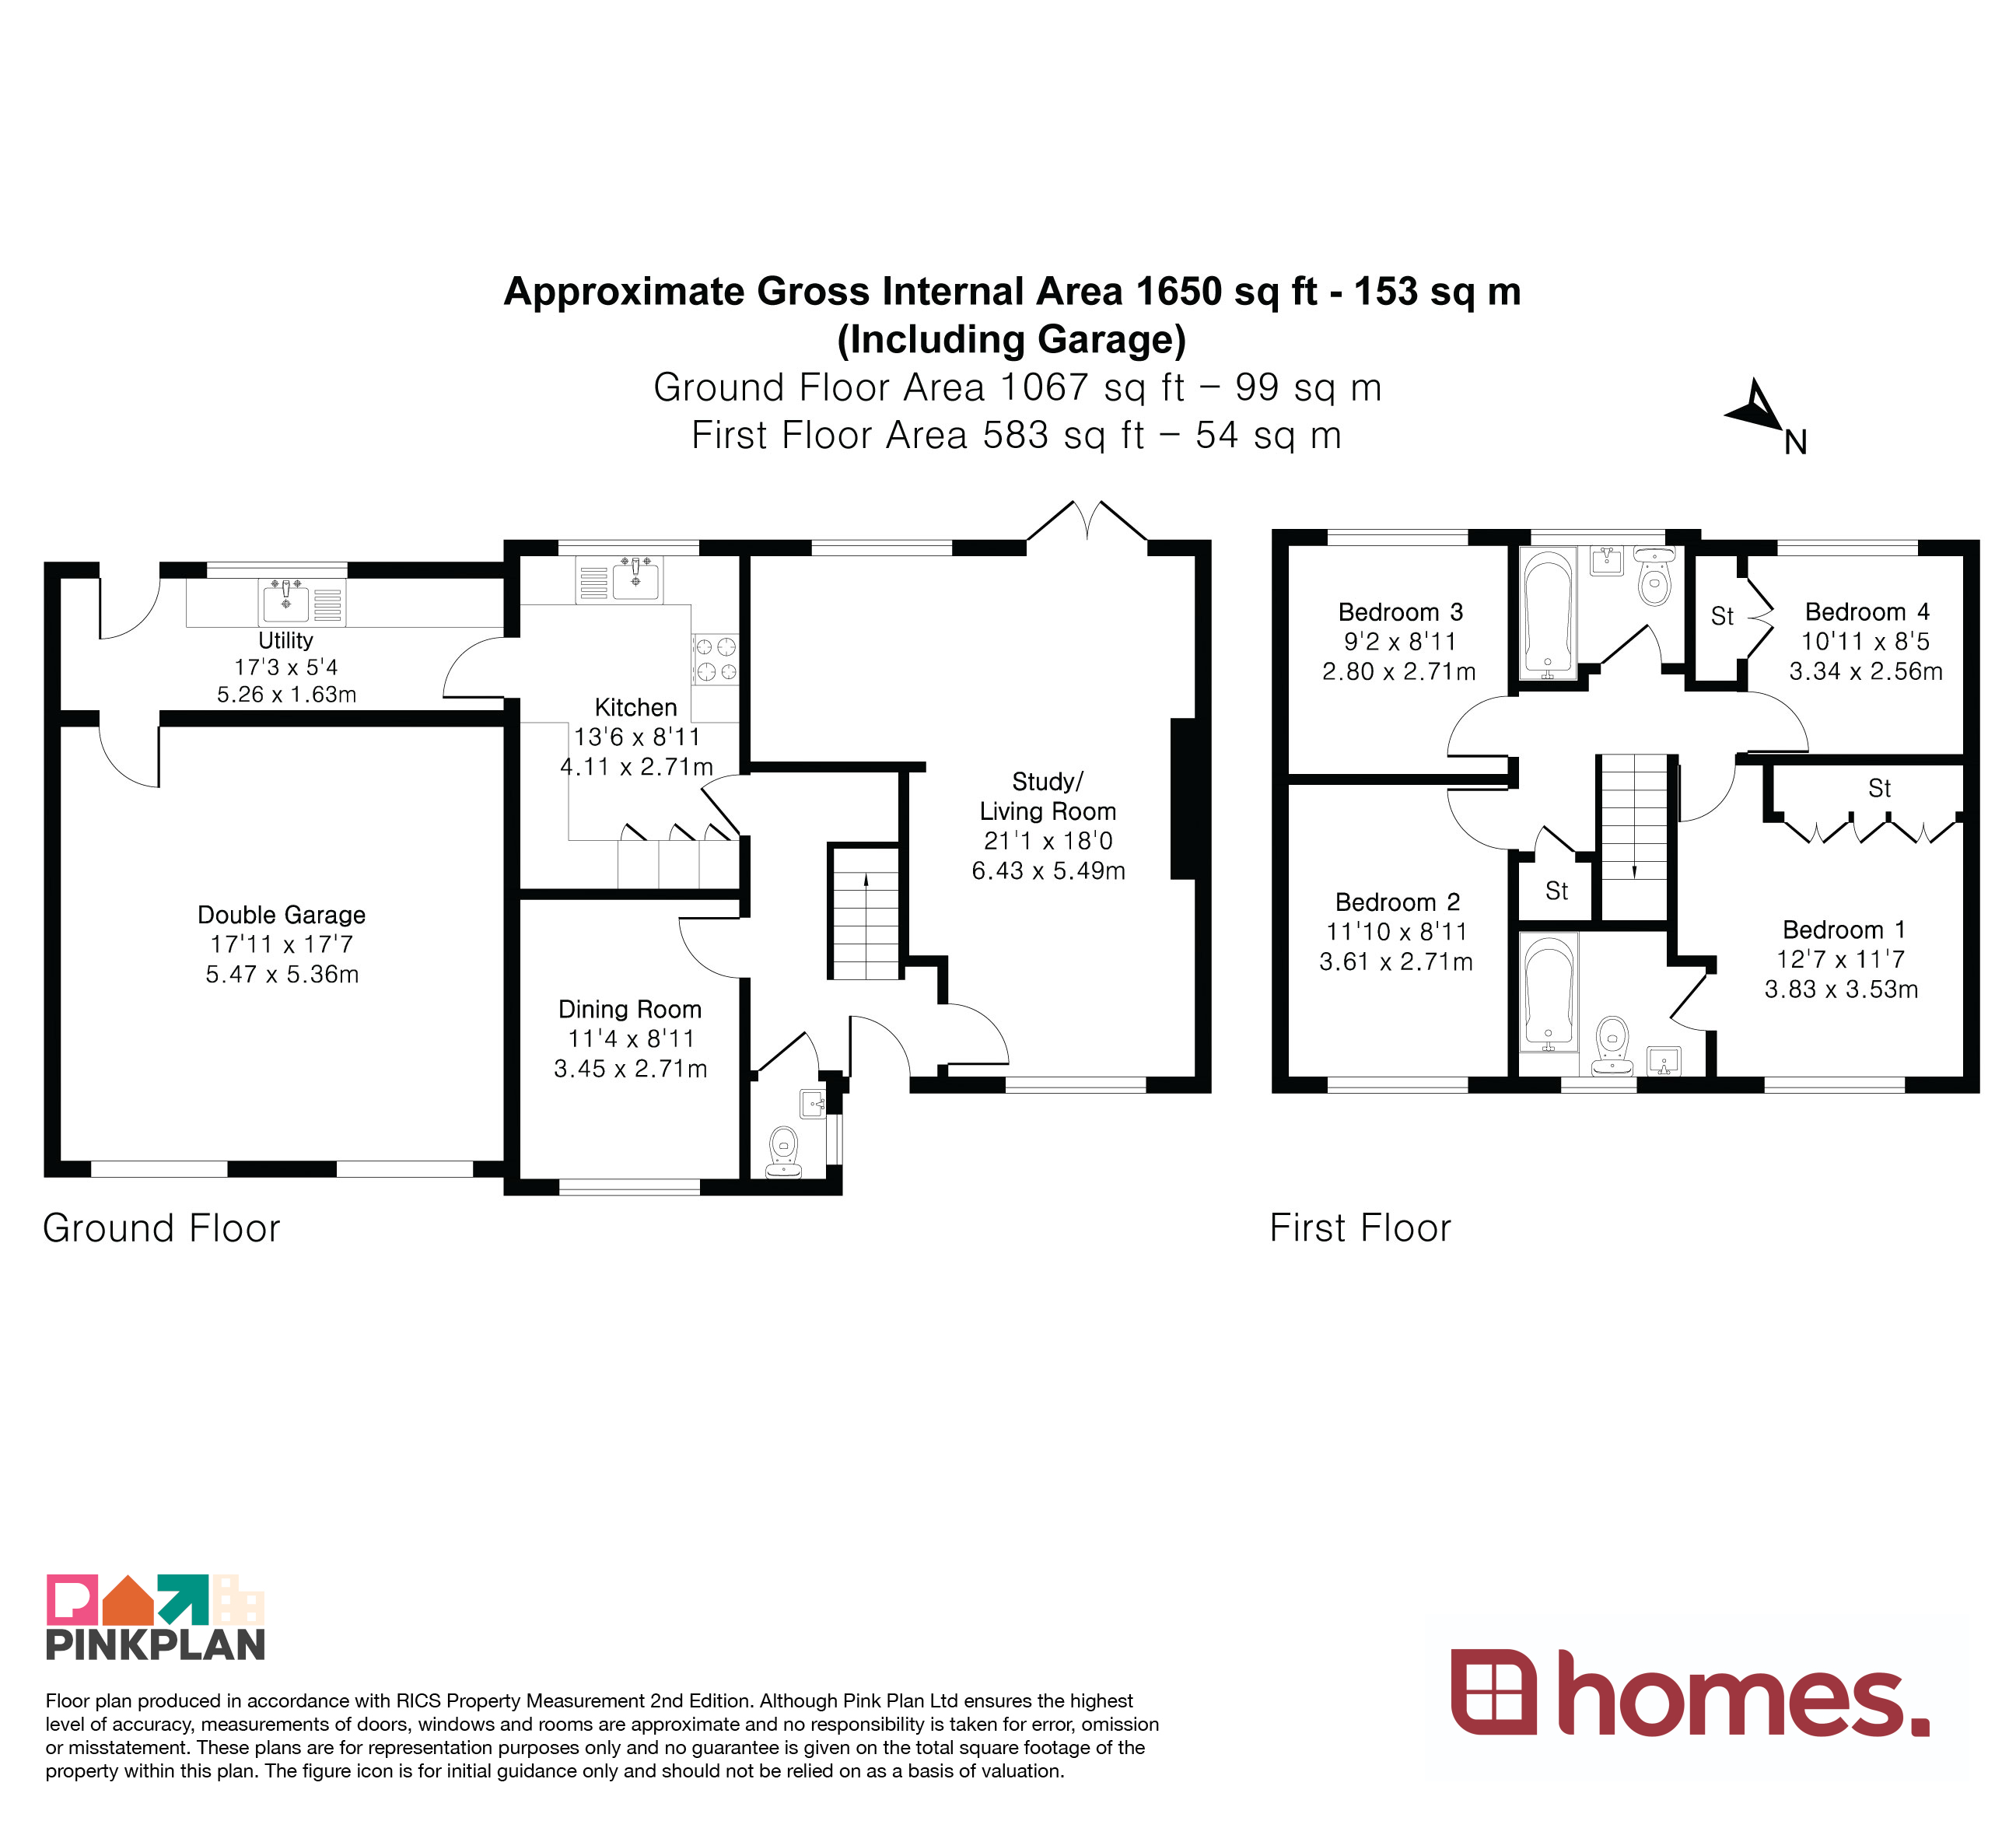
The ground floor is exceptionally well laid out, centred around a superb dual-aspect living room which extends from front to back of the property and flows into an L-shaped study area, creating an ideal space for home working, reading or children’s homework. Although currently used as a study, this area could also be used for dining. A separate dining room provides further flexibility and could equally be used as a family room, home office, playroom or snug depending on individual requirements. The heart of the home is the beautifully refitted kitchen, finished to a high standard and complemented by a particularly generous utility room, providing excellent storage and practicality for everyday family life.
Upstairs, there are four genuine double bedrooms, with the principal bedroom benefiting from an en-suite bathroom with power shower. Two of the bedrooms also feature built-in wardrobes, while a well-appointed family bathroom, also having a power shower, serves the remaining accommodation.
Outside, the property continues to impress. The generous south-facing rear garden enjoys an excellent degree of privacy and offers plenty of space for children to play, entertaining or even the addition of a home office, garden room or other outbuildings, subject to any necessary permissions. There is also potential for side access suitable for storing a motorhome, caravan or trailer.
To the front, a substantial block-paved driveway provides ample off-road parking and leads to the double garage, completing what is an exceptionally practical family home.
East Hampshire District Council. Tax Band F
Freehold
All main services, gas heating
Combining spacious, versatile accommodation with an enviable position and beautifully presented interiors, 2 Fairlight Gardens represents a superb opportunity to acquire a high-quality family home in one of Four Marks’ most desirable residential locations.
*This mortgage calculator is provided for general information purposes only. It's intended to provide you with an estimate of your potential mortgage payments and does not constitute an offer of finance or advice. The calculations are based on the information you provide and do not take into account your individual needs and circumstances.
The calculator does not include all the costs you will need to pay when taking out a mortgage. Your actual mortgage payments may be higher or lower than the estimates provided by this calculator. The interest rates used in the calculations are subject to change and may not reflect the actual rates available in the market.
Please note that the calculator does not consider changes in interest rates over time, early repayment charges, or any other fees and charges that may apply to your mortgage. You should always seek professional advice before making any financial decisions.
Remember, your home may be repossessed if you do not keep up repayments on your mortgage.
| Tax Band | % | Taxable Sum | Tax |
|---|