

An exceptional four bedroom detached family home on a popular residential development.
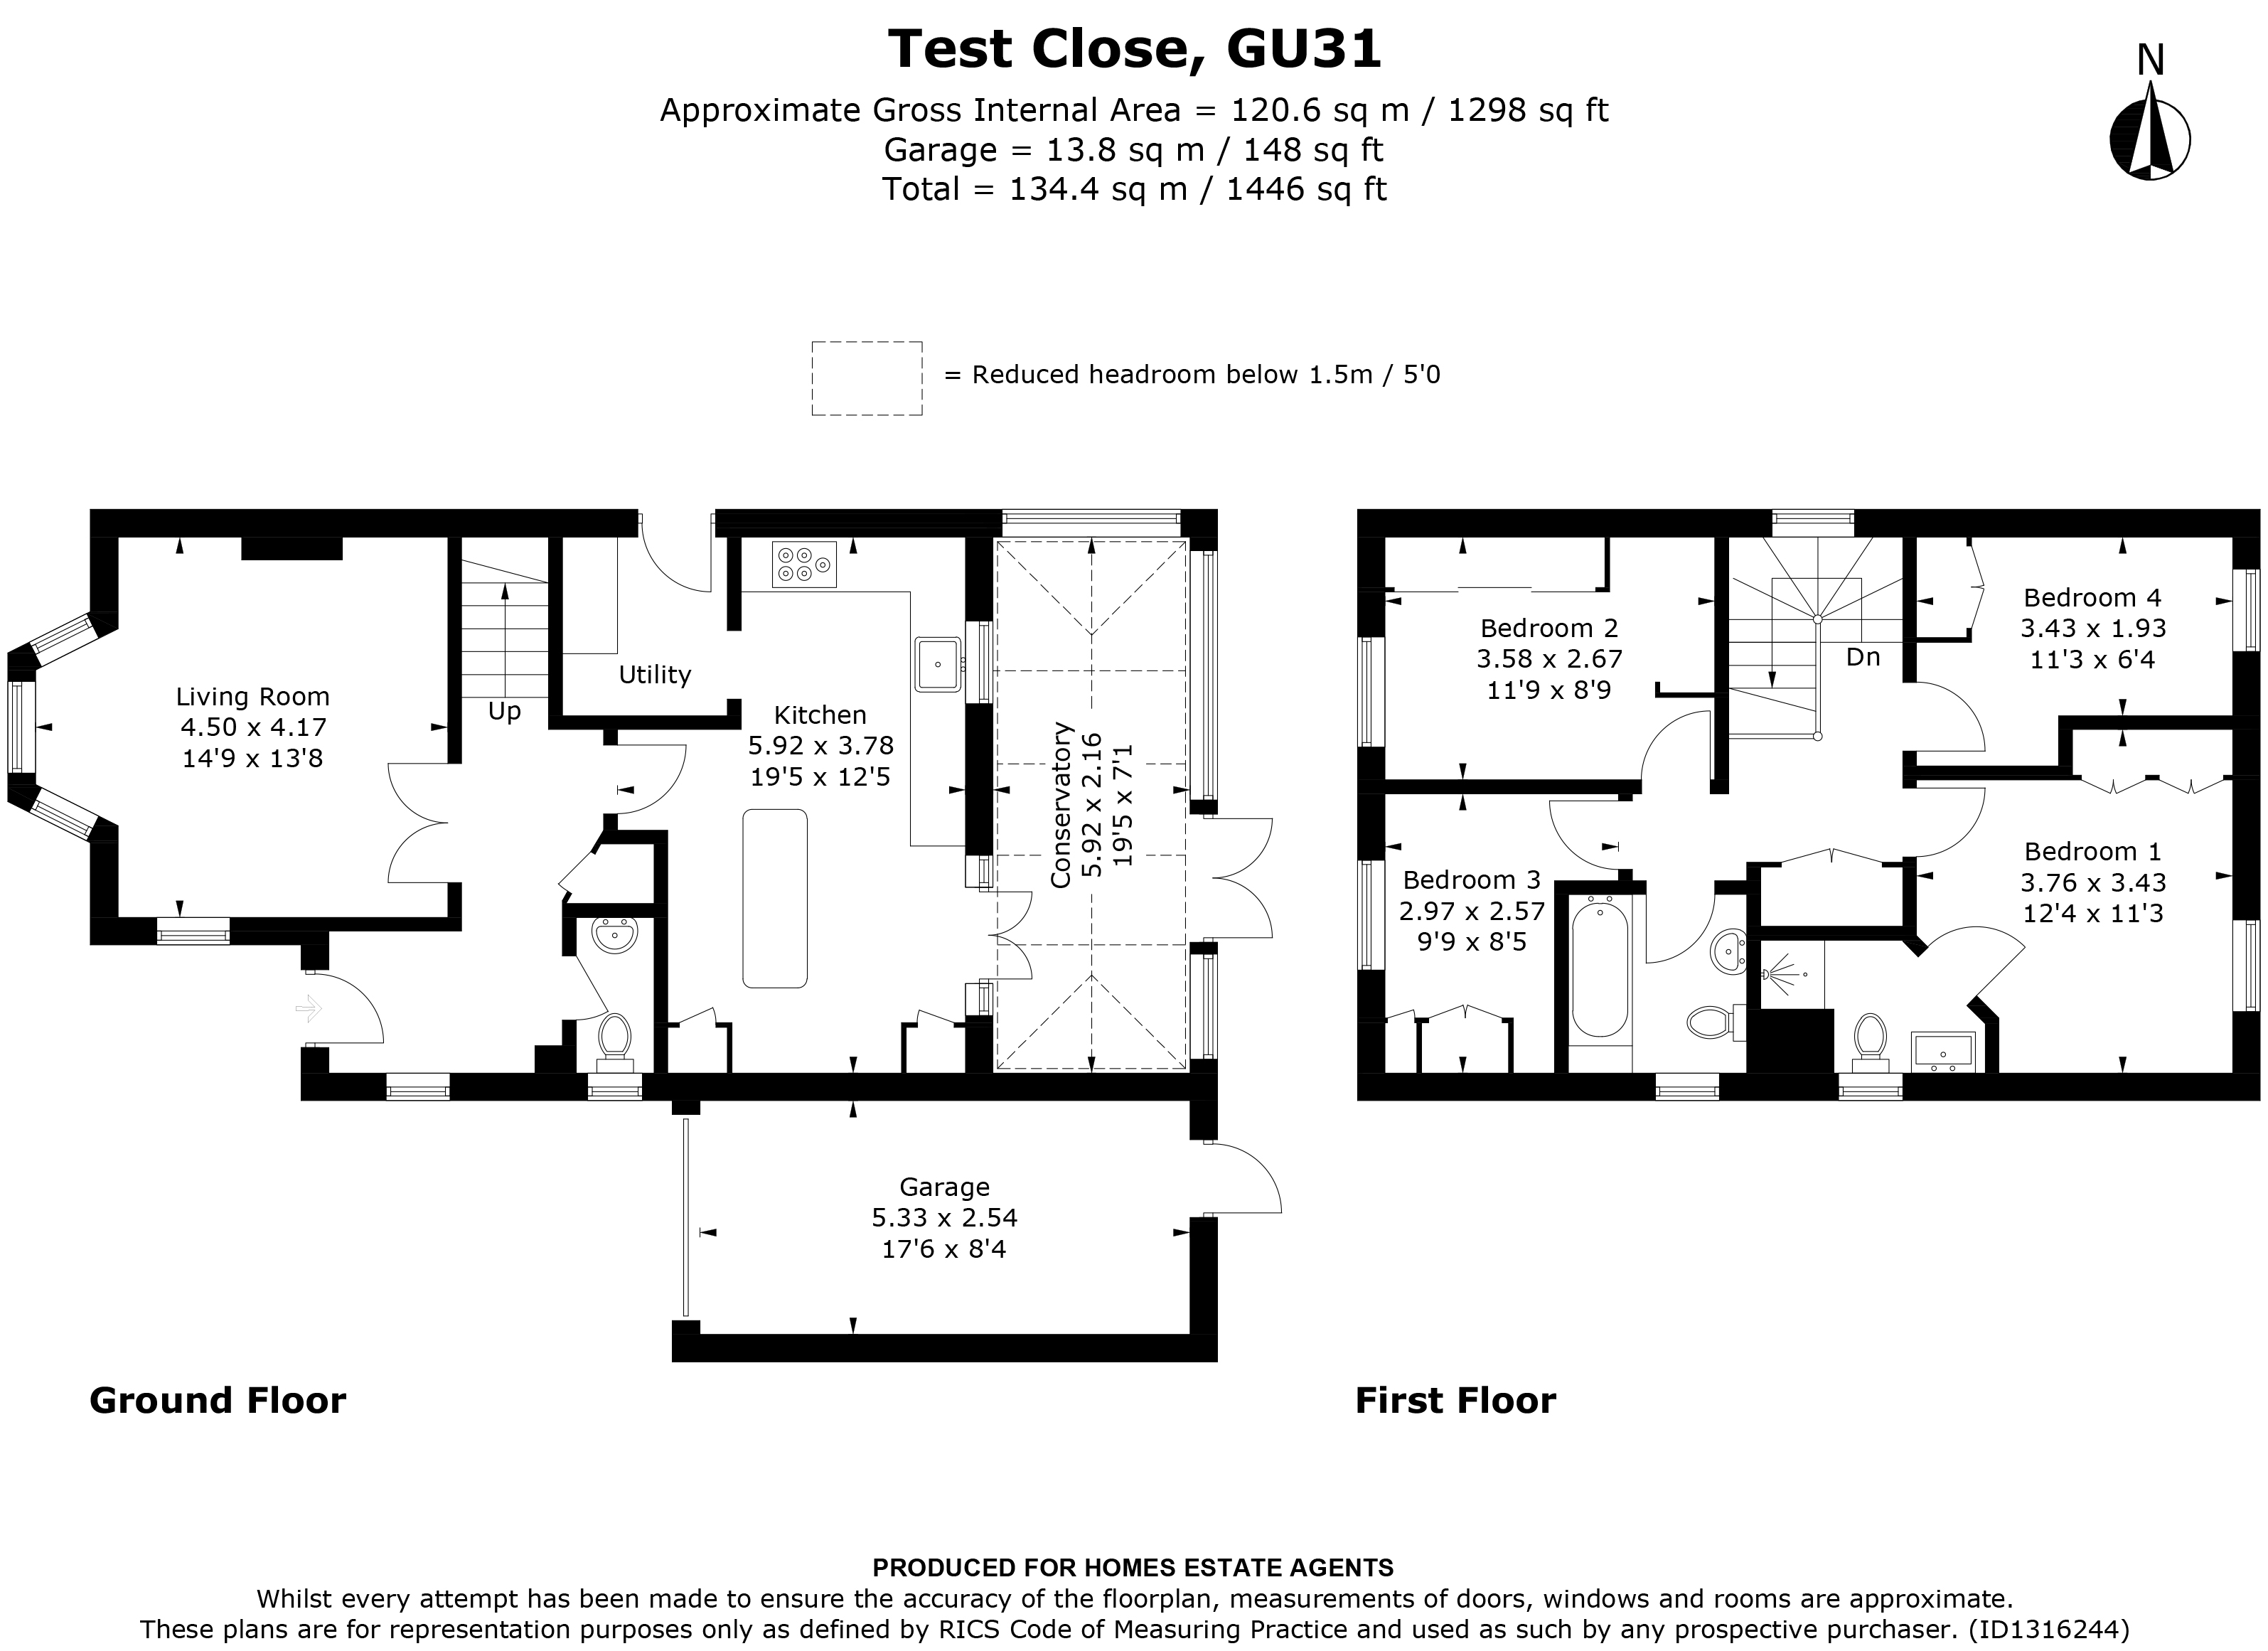
A covered entrance porch leads to the front door and into a welcoming entrance hall where stairs rise to the first floor. There is a useful storage cupboard and cloakroom/WC. The light and airy lounge enjoys a pleasant front aspect. A standout feature of the home is the beautifully refitted kitchen/breakfast room. Thoughtfully designed, it includes granite worktops, an extensive range of units, glazed display cupboards and a substantial central island providing additional storage and an ideal breakfast bar. Integrated appliances include dishwasher, washing machine and range cooker. An archway leads to a useful utility area with further worktop space, room for an upright fridge freezer and side access. French doors open from the kitchen into a full-width conservatory, a superb additional living space enjoying views across the rear garden. With a pitched glazed roof, full-height windows and further French doors leading outside, this room offers excellent versatility throughout the year.
The first-floor landing provides access to the loft space. The principal bedroom overlooks the rear garden and benefits from a double built-in wardrobe with concertina doors, together with a modern en-suite shower room. There are three further bedrooms, each fitted with built-in wardrobes/storage. The family bathroom completes the accommodation on this level.
To the front, the garden is attractively landscaped with a small lawn, mature palm tree and hedging, while a side pathway provides gated access to the rear. A tarmac driveway offers off-road parking for two vehicles and leads to the attached single garage, which benefits from a pitched roof, power, lighting and a rear door to the garden.
The enclosed rear garden provides a private and inviting outdoor space, bordered by mature trees, shrubs and climbing plants. Designed with entertaining in mind, it features a patio, low-maintenance artificial lawn and two covered seating areas, one currently arranged as a garden bar and the other as a comfortable outdoor lounge.
Freehold
East Hampshire District Council. Tax Band E
All main services, gas heating
*This mortgage calculator is provided for general information purposes only. It's intended to provide you with an estimate of your potential mortgage payments and does not constitute an offer of finance or advice. The calculations are based on the information you provide and do not take into account your individual needs and circumstances.
The calculator does not include all the costs you will need to pay when taking out a mortgage. Your actual mortgage payments may be higher or lower than the estimates provided by this calculator. The interest rates used in the calculations are subject to change and may not reflect the actual rates available in the market.
Please note that the calculator does not consider changes in interest rates over time, early repayment charges, or any other fees and charges that may apply to your mortgage. You should always seek professional advice before making any financial decisions.
Remember, your home may be repossessed if you do not keep up repayments on your mortgage.
| Tax Band | % | Taxable Sum | Tax |
|---|