

A superbly presented detached family home, remodelled and improved by the current owners, offering flexible accommodation, a generous rear garden and off road parking.
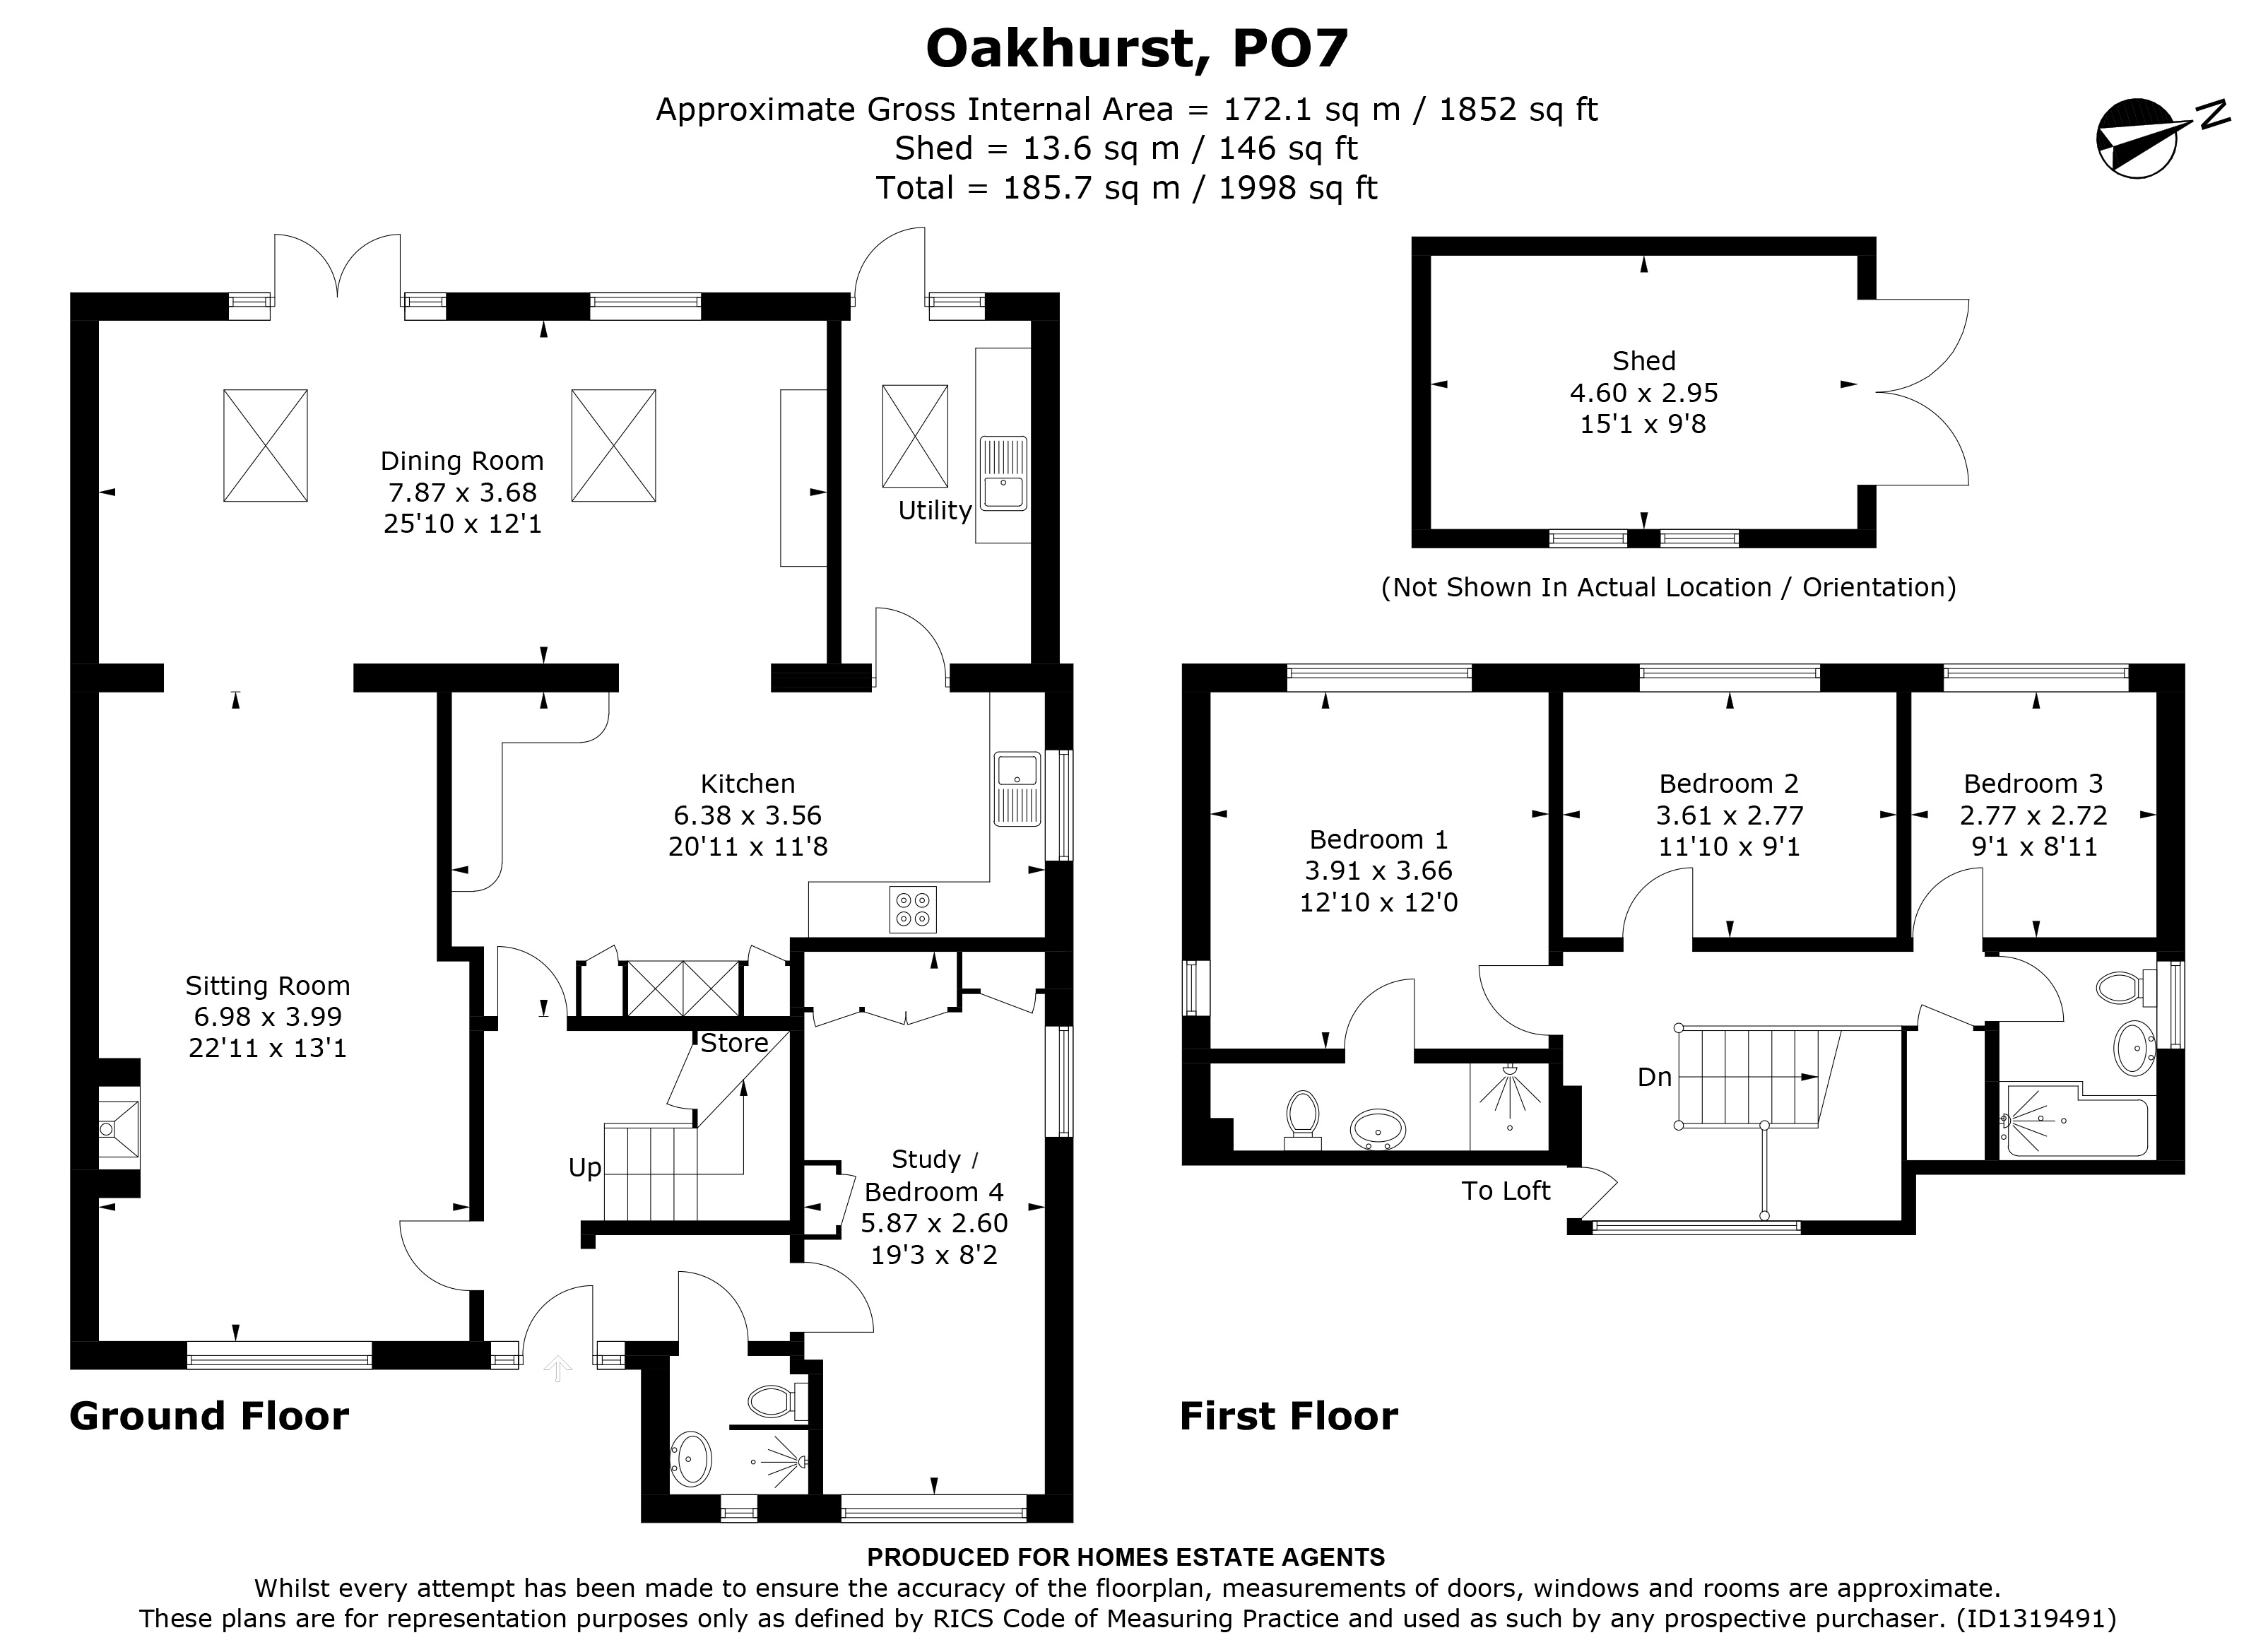
A covered entrance porch and front door lead into a spacious entrance hall. Finished with wood-effect flooring, the hall provides stairs to the first floor and useful understairs storage.
Immediately to the right is a study that also offers excellent flexibility as an additional bedroom. This room enjoys a double aspect and full-width built-in cupboards, one of which houses the boiler and water softener. Adjacent to this room is a modern, fully tiled shower room. To the left of the entrance hall is the sitting room featuring a solid fuel burning stove which opens into the bright and spacious dining room that has fitted storage with integrated fridge, a vaulted-style ceiling inset with two skylight windows and double doors opening directly onto the rear garden.
A further opening leads into the kitchen/breakfast room, undoubtedly one of the standout features of this comfortable family home. The kitchen is fitted with a wide range units, worktops and integrated appliances including two built-in ovens, two warming drawers, dishwasher and fridge. A door opens into the useful utility room, complete with base level cupboards and drawers and ample space for appliances.
On the first floor, the landing provides access to the loft, a linen cupboard and a deep eaves storage cupboard. There are three bedrooms, the principle being en-suite, all enjoying rear aspect views over the garden, and a family bathroom.
To the front, a loose stone driveway provides parking for three cars and is enclosed by a brick-built retaining wall. The generous sized rear garden is laid mainly to lawn with a patio area fully enclosed by hedgerow and panel fencing.
Havant Borough Council. Tax Band E
Freehold
All main services, gas heating
*This mortgage calculator is provided for general information purposes only. It's intended to provide you with an estimate of your potential mortgage payments and does not constitute an offer of finance or advice. The calculations are based on the information you provide and do not take into account your individual needs and circumstances.
The calculator does not include all the costs you will need to pay when taking out a mortgage. Your actual mortgage payments may be higher or lower than the estimates provided by this calculator. The interest rates used in the calculations are subject to change and may not reflect the actual rates available in the market.
Please note that the calculator does not consider changes in interest rates over time, early repayment charges, or any other fees and charges that may apply to your mortgage. You should always seek professional advice before making any financial decisions.
Remember, your home may be repossessed if you do not keep up repayments on your mortgage.
| Tax Band | % | Taxable Sum | Tax |
|---|